Common Plantation Shutter Mistakes Fishers Homeowners Should Skip
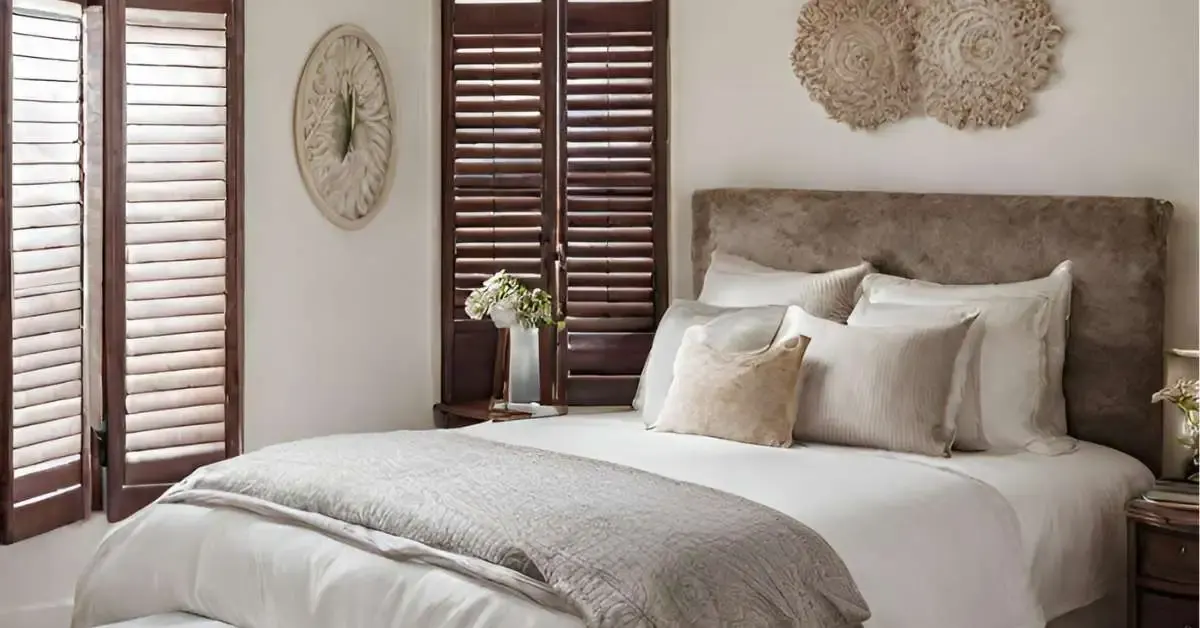
Most shutter regret in Fishers does not come from a bad product. It comes from a spec that got skipped or a room where the wrong option got applied anyway: composite where hardwood was needed, a divider rail left off a tall panel, a louver picked from a photo instead of the actual window, or a frame style that fights the trim already in the room. Here are the mistakes that show up most, and how to catch them before the order goes in.
Measuring the Opening Before Anything Else
Before louver width or color comes up, a shutter measure starts with a square check most homeowners never see. Width gets taken in three places top to bottom and height in three places across. Then both diagonals get measured corner to corner, and a difference past about a quarter inch means the opening is out of square, which is normal in a home of any age.
Framing settles over the years, and trim gets installed to look right rather than to measure true. A shutter panel, though, is a rigid rectangle. Hang one inside an opening that is not, and you get a wedge of daylight down one edge, wider at one end than the other. A fabric shade hides that kind of gap without trying. A hard panel cannot, which is why the frame conversation comes before louver style.
Older houses in Fishers throw out of square openings constantly, and a newer build is not automatically better, since drywall buildup in a corner does the same thing decades of settling does. The fix lives in the frame, covered further down.
Frame Styles and Panel Layout
Bedrooms are the strongest case for a divider rail, since closing the bottom section while the top stays open gives privacy from the street without living in the dark all day. Shutters are not a blackout product. Closed louvers still pass light around the edges and between the slats, so a light sleeper in a bright bedroom often ends up layering a drapery panel behind or in front of the shutters.
Bathrooms and kitchens want composite paired with a layout that respects the obstacles in the room. Cafe style shutters, which cover only the lower half of the opening, handle a countertop or a faucet that would otherwise block a full panel from swinging open. Check the swing clearance at the measure with the faucet raised to its tallest position.
Tall stairwell openings want a divider rail whether the homeowner likes the visual line or not, since the stiles need the stiffening on a panel that size. Lining the rail up with a transom or the head of a nearby door makes it look intentional instead of arbitrary.
What Shutters Cost
The most expensive mistake on a shutter order is assuming two quotes for the same Fishers house describe the same product. Custom coverings measured and installed run roughly $250 to $2,600 a window based on national figures, and shutters sit at the top of that range because of the material and labor involved, not padding. A quote that looks low next to another is usually missing a spec, not offering a better deal.
Ask for the configuration in writing: material, louver width, frame style, panel count, and divider rail placement for each opening. Two honest quotes can differ by a wide margin because one is composite with an L frame and the other is stained hardwood with a deco frame, and neither number means anything without that detail attached.
IN issues no license for this trade, so do not judge a quote by a license number that does not exist here. What matters is a written contract with a firm price and scope, which the Indiana Home Improvement Contract Act requires for jobs over one hundred fifty dollars. Skipping that step, not the price itself, is the actual mistake worth avoiding.
Shutters change a room more than any fabric does, so the specification deserves a walk through the house rather than one blanket decision. Fishers Window Treatments does that walk with you in Fishers and writes down every configuration, room by room. Call (317) 863-9966 to set up a measure.
Louver Width and What It Does to the Room
Get the louver width in writing along with everything else on the order. Common sizes are 2 1/2 inch, 3 1/2 inch, and 4 1/2 inch, and each one changes how much of your view stays open when the panel is tilted flat. If you are not sure, 3 1/2 inch is the safe default for most rooms.
Confirm the mechanical fit before you sign, especially on a shallow sill. A wider louver needs more depth inside the frame to clear the glass as it swings, and a 4 1/2 inch louver on a shallow opening can hit before it fully opens. This should be checked at the measure, not left as a surprise for install day.
Look at what the window faces before locking in a width. A view worth keeping argues for a wider louver. A tight lot with a neighbor close by argues that the view matters less, and a finer louver may simply look better in the room.
Hardwood or Composite
Composite generally costs less than a stained hardwood panel of the same size, and that gap is one of the bigger levers on a whole house quote. Composite is an engineered core with a hard finish, or a solid polymer panel, and it does not move with humidity, which makes it the practical pick over a kitchen sink or in a bathroom.
Hardwood, usually basswood, earns its higher price in two situations. One is matching a stain or paint color to existing trim, where composite's short list of whites and neutrals will not do the job. The other is a wide opening, where hardwood carries a broader panel before it needs reinforcement, which can mean fewer panels and less hardware overall.
A house with painted white trim throughout usually ends up a composite house, and a house with stained casing usually ends up a hardwood house. Mixing both by room is common and keeps the budget in check without anyone noticing the switch from across the room.
Frequently Asked Questions
Do shutters work on a window that is out of square?
Yes, and that's exactly what the frame is for. Almost every opening in a real house is out of square by some amount. The shutter frame gets built square in the shop and shimmed square in your opening, and the leftover gap behind it gets caulked or covered by the flange itself. The panel then hangs inside a true rectangle. A direct mount install with no frame is the one option that can't absorb an out of square opening, which is why the diagonals get measured before that option gets offered.
What louver size should I pick if I can't decide?
Take the 3 1/2 inch louver. It's the default for a reason: it looks right on a standard bedroom or living room window without overwhelming a small opening, and it leaves a reasonable amount of open glass when the louvers are tilted flat. Go up to 4 1/2 inch only on tall or wide openings where the view is worth showing off, and drop to 2 1/2 inch on small windows or in a traditional house where a finer look suits the trim you already have.
Why do shutters cost more than blinds or shades?
A shutter is built millwork rather than fabric on a tube. Every panel has stiles, rails, individual louvers, a tilt mechanism, hinges, and a frame fitted to your specific opening. It also takes a real square check and a frame installation instead of two brackets. Custom coverings measured and installed run roughly $250 to $2,600 a window based on national ranges, and shutters sit at the upper end of that. There's also no stock version, so nothing pulls the price down from below.
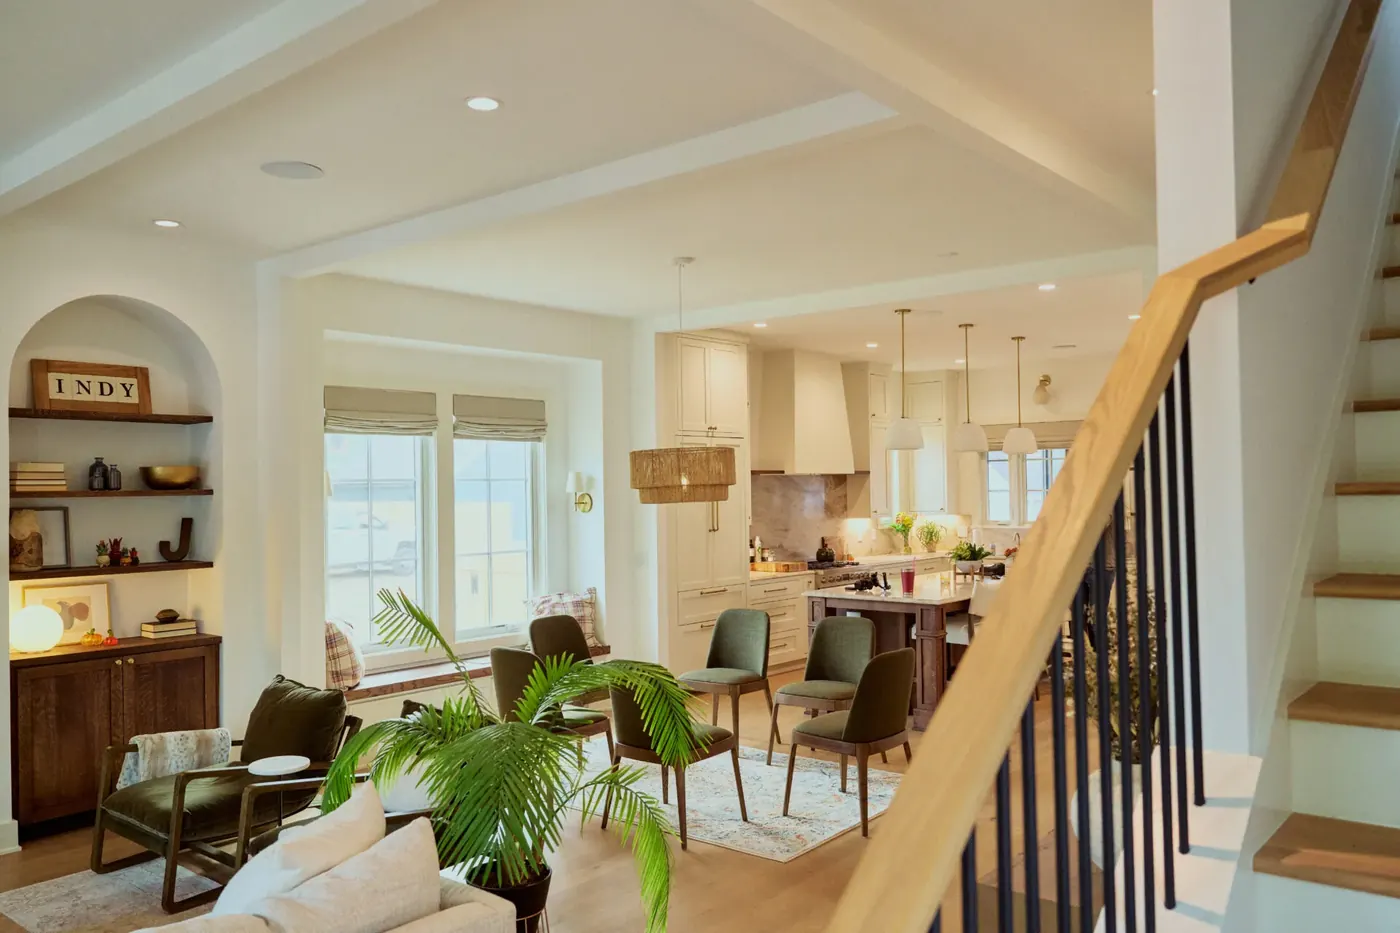 Window Treatments in Fishers: A Complete Buyer's Guide
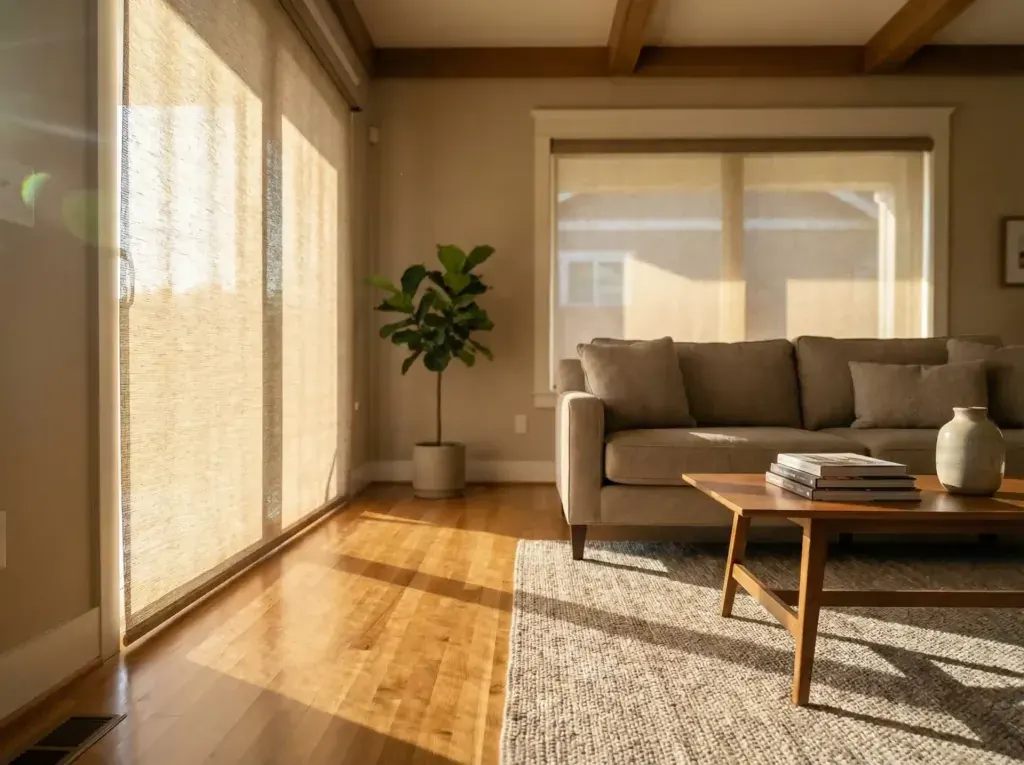 Motorized or Manual: Choosing Shades for a Bay or Bow Window
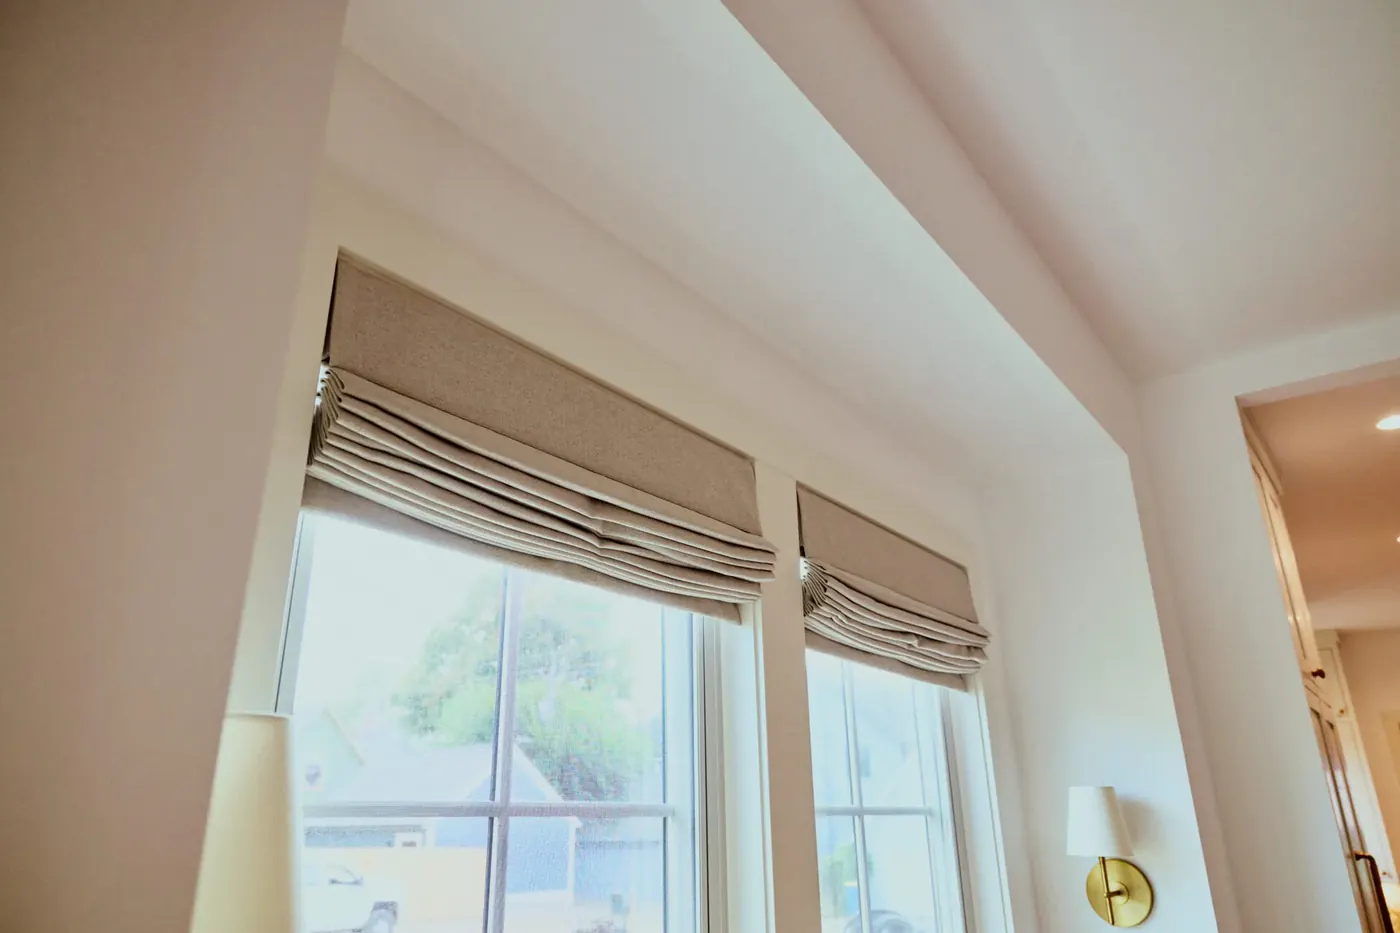 Why Wood Blinds Fail in Bathrooms and Kitchens (and What Doesn't)