Office Window Treatments

Office Window Treatments in Fishers

Floor plates specified once, with reach ranges settled first

Call (317) 863-9966Get Free Quote
Quick Answer

A short orientation before the detail: this product gets measured in your home, built to those sizes, and installed once it arrives. The answers here cover selection, operation, care and what the warranty does and doesn't include.

  • Service: Office Window Treatments for Fishers homeowners
  • Service area: Fishers, IN and surrounding areas
  • Nothing in window treatments needs a middle-of-the-night call-out. What matters is the fabrication window, typically two to five weeks. Service and repair work sits outside that and gets handled on a much shorter timeline.
  • Insured and bonded
  • Serving Fishers, IN since 2008
Office Window Treatments Services

Expert Office Window Treatments for Fishers Homes

Fishers built its office base recently enough that most of it is on a first or second treatment cycle. Meyer Najem's building landed downtown in 2013 and started the Nickel Plate District, and the Browning scheme on East 116th Street added a 168,000 square foot office building alongside a hotel and apartments from spring 2019. Saxony carries a corporate campus and a medical park, with the county parcel record placing the campus on the Noblesville side of the line while the residential village sits in Fishers. Add the I-69 and 96th Street corridors plus Fishers District, and most of it is multi tenant floor plate where one specification has to serve several leases.

Two things decide the specification before appearance gets a vote. Accessible reach ranges under ADA section 308 set where a control can sit, and section 309.4 caps operating force at five pounds with no tight grasping or twisting, which rules out a stiff cord lock and pushes a floor plate toward wand or motorized operation. Then glare, which on an office floor is an openness factor decision rather than a fabric taste one: 1 and 3 percent for a west elevation where people read screens all afternoon, 5 percent where the view matters more than the glare does, 10 percent for softening only. We hold cards at the actual elevation at the hour tenants complain.

When to Call

Signs You Need Office Window Treatments

If you notice any of these in your Fishers home, it is worth booking a measure. None of it is urgent, and none of it fixes itself either.

Staff have taped paper over one window

Half the shades on one elevation sit at different heights

A sublease is ending and the shades stay behind

Batteries are being swapped a floor at a time

Complaints about afternoon glare come in every summer

Motors on one floor stopped responding to the hub

A shade pocket is drawn but no fabric is picked

Controls sit above a credenza nobody can reach past

A floor is being repositioned for a new tenant

Existing shades are three fabrics from three tenants

Our Process

How Fishers Window Treatments Handles Office Window Treatments

Every job follows the same five-step process. Transparent, thorough, and done right the first time.

1

Opening schedule built and numbered

2

Control reach and force checked

3

Mount type settled per opening

4

Backing and pocket details coordinated early

5

Finished weight checked against clutch rating

Real Project Photos

Office Window Treatments in Fishers

Photographs from real office window treatments jobs completed by our crew in Fishers and surrounding areas.
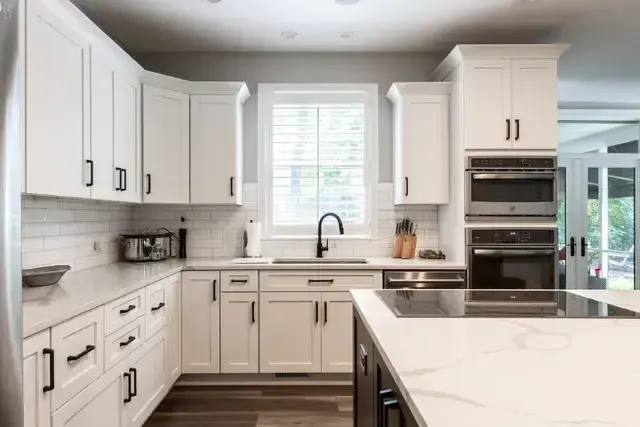
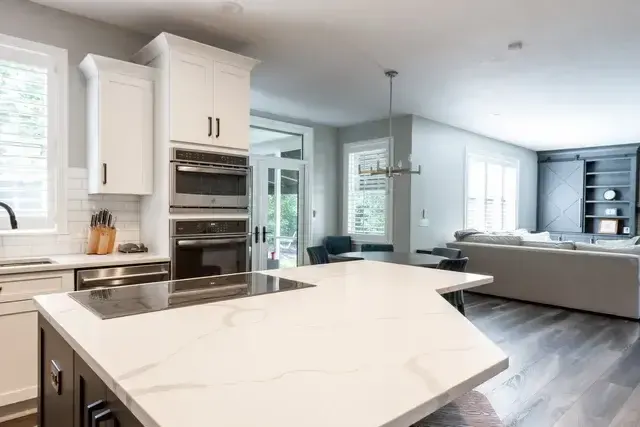
Custom shades measured and installed in FishersPlantation shutters fitted to a Fishers windowCellular shades in a Fishers living room
Scope of Work

What Office Window Treatments Includes

Every Fishers job is documented item by item. Here is what the crew covers.

Site walk with facilities and, where the space is leased, with the tenant coordinator, so scope boundaries are settled before pricing

An opening schedule built with a number on every opening, then field verified rather than typed off the base building drawings

Elevations recorded by orientation, since the glare problem on the west face is not the problem on the north face

Workstation and monitor layout reviewed against each elevation, because screen glare is what generates the complaints

Openness factor selected per elevation and proven with a full-size sample hung on the actual glass before release

Conference and AV rooms identified early, as those want darkness on demand rather than daylight management

Control heights set inside the ADA section 308 reach ranges wherever the space requires compliance

Operating force checked against the five pound limit in ADA section 309.4 on every manual control specified

Motorization specified on the openings where no manual control can meet reach or force, rather than across a whole floor by default

Flame propagation test documentation obtained and placed in the submittal wherever the occupancy and the authority having jurisdiction call for it

Submittal package assembled with cut sheets, fabric and hardware samples, and a shade schedule tied to the opening numbers

Fabrication released only after approvals are back, since the factory clock starts at approval and not at order

Coupled tubes and aligned hembars drawn across a continuous run so a partly lowered wall reads as one line

Group addressing planned on motorized floors so one control drives a zone instead of five

Work sequenced suite by suite so no tenant loses a whole floor at once, with badges, freight elevator windows and staging agreed before the first crew day

Attic stock quantities agreed at contract, with dye lot movement between phases disclosed at the same time

Every promised date put on paper at release, with any slip from the factory passed to you the day we hear about it

Closeout documentation handed to facilities with fabric identification, hardware detail and the shade schedule for future reorders

Pricing

What Office Window Treatments Cost in Fishers

Office work prices per opening from a measured schedule, not per square foot and not per floor. The national ranges worth anchoring against are roughly $250 to $2,600 per window for custom-fabricated shades and roughly $300 to $1,500 per window installed for motorized product. Those are national category figures and they are not a bid for a building in Fishers. Volume pulls the number down when a floor plate has a hundred openings of four repeating sizes. Fire test documentation, submittal cycles, phased after-hours access and specialty shapes all push it the other way. A Hamilton County property with a dozen odd openings on a curved elevation is a different bid from a rectangular floor plate with the same count. Fishers Window Treatments prices from the opening schedule with the control specification written into it.

By Product

How Office Window Treatments Differ by Product

Every product in this trade behaves differently in a room. Here is what that means for this work.

Solar screen roller shades: The workhorse of an office fit-out. One fabric decision drives daylight, glare and outward view together, and the openness number is where that decision actually gets made. Specify by elevation, because one fabric across four orientations satisfies nobody.

Dual roller assembly: A screen in front and a room darkening fabric behind on one bracket set. It's the right answer for a conference room that hosts a daylit meeting at ten and a projected presentation at two, and it costs less than fighting that battle with one fabric.

Coupled tubes across a run: Multiple shades driven as one continuous line across a long elevation, with hembars aligned. It's what stops a wall of glass looking ragged when the shades are halfway down, and it's a detail nobody notices until it's missing.

Low-voltage motorization: Hardwired motors on a building where nobody wants a battery program across two hundred openings. The header power is run by a licensed electrical contractor as part of trade coordination, and it wants to be in the base scope rather than added late.

Battery motorization for tenant retrofit: Where a lease or a finished wall rules out opening anything, battery motors get automation into an occupied suite. Budget the interval honestly: a floor of battery shades cycling daily is a recurring facilities task, not a one-time purchase.

ADA-compliant wall keypad: A fixed control mounted inside the section 308 reach ranges and operable well under the five pound force limit in 309.4. On a large shade where a chain would fail the force test, this is usually the cleanest route to a compliant control.

Scheduled and sensor-driven control: Shades that move on an astronomical timer or a facade sensor rather than on somebody remembering. It cuts the complaint volume more than any fabric choice does, because the shade is already down when the sun comes around.

Blackout with pocket and channels: A darkening fabric plus a light-blocking pocket at the header and channels at the jambs. Training rooms and AV rooms need the assembly, not just the fabric, because light comes around the edges of any inside mount.

Cassette and fascia treatments: An enclosure over the roll so the top of the opening reads as a finished line rather than a row of exposed tubes. On a building standard package this is usually what makes the shades look like part of the architecture.

Building standard shade package: One specification written once and applied across every suite: fabric, openness, hardware, color and mounting. It keeps the exterior appearance consistent from the street and makes reorders trivial two tenants later.

Common Questions

Office Window Treatments FAQ

Questions we hear most often from Fishers homeowners considering office window treatments.

With one specification and a schedule, rather than a decision per suite. We measure every opening on the floor, group them by finished size, and issue a document showing how many of each size the plate contains, with product, fabric and control type fixed. That schedule is what tenants get told about, what fit out contractors order against, and what the building keeps for later replacements. It also stops the ragged elevation that develops when each tenant chooses independently, which on a Nickel Plate District street frontage is visible from the sidewalk and is usually what prompted the call in the first place.
1 or 3 percent, in almost every case where people work at screens. A west elevation with no mature canopy in front of it takes direct afternoon sun for hours, and that describes a large share of the office stock here, because Fishers cleared most of its ground for construction after 2000. At 5 percent you keep more view and you don't solve the complaint. At 10 percent you're softening light rather than controlling glare. The decision changes where an elevation faces a courtyard or another building, so we survey each elevation instead of specifying one fabric for the whole envelope.
Whichever arrangement the building prefers, and it needs deciding early. On most Fishers office work the property manager issues notice and we schedule against it, floor by floor or elevation by elevation, working evenings and weekends where suites are occupied. What matters operationally is that the opening schedule is finished before the first delivery, so each phase arrives with exactly its product and nothing sits in a tenant's space for three weeks. We hand back a defined area clean at the end of every session rather than leaving a floor half done across a business week.
The opening schedule with room, elevation and finished size for every treatment, the product and fabric specification, warranty terms in writing, and flame propagation test documentation where the occupancy calls for it. On motorized work you also get a commissioning record: travel limits, scene configuration, hub model and firmware, plus the pairing procedure. That last item is what facilities teams thank us for years later, when the person who was there at handover has moved on and one shade on the fifth floor needs replacing. Without it, that becomes an investigation rather than an order.
On a consistent elevation it's often the cheaper answer over the life of the fit out rather than the expensive one. Individual occupants set individual blinds, which is why a floor plate looks ragged from outside and why half the desks still have glare at four o'clock. Motorized shades on an astronomical timer or a sun sensor put the whole elevation down for the hours that matter and back up afterward, with nobody deciding. Motorized runs $300 to $1,500 per window installed nationally. What decides feasibility is whether there's power at the head or a wall that can still be opened.
Those get a different specification from the open plan and it's worth separating them in the schedule. A room with a display or a camera needs room darkening or blackout fabric, because solar fabric at any openness factor still puts a bright rectangle behind whoever is presenting. Side channels or an outside mount with real overlap are what actually get the room dark, since an inside mount always leaves a gap down each side. Where the room is also used in daylight, a dual roller carrying solar and room darkening fabrics on one bracket set covers both conditions without two sets of hardware.
By testing it on the elevation that has the problem, not by choosing from a book. Openness is the percentage of the weave that is open, so a 1% fabric blocks most and shows least, and a 10% keeps the view and does less about glare. The real test is whether somebody can read a monitor at the worst hour on the worst wall. We hang a full-size sample on the actual glass and let staff sit under it for a day. Getting this wrong across a Fishers floor plate is expensive and entirely preventable.
Almost never, and specifying one fabric everywhere is the most common mistake we see. A west elevation takes low direct sun in the afternoon and needs the tightest weave you can tolerate. A north elevation gets diffuse light all day and a tight fabric there just makes the space gloomy. East is a morning problem, south changes character between summer and winter as the sun angle drops. Specify by orientation and you fix the complaints. Specify by budget line and you inherit them.
Reach and force, and they are separate tests that fail separately. ADA section 308 governs where an operable part is allowed to be, which decides the mounting height of a keypad and how far a chain can sit from a position somebody can get to. ADA section 309.4 governs how hard it is allowed to be to use: five pounds maximum, one hand, no tight grasping and no twisting of the wrist. Height is the easy one to draw. Force is the one that surprises project teams, because a big shade on a chain can be perfectly reachable and still take more than five pounds to move. An opening that fails on force gets a motor and a fixed keypad, which satisfies both tests at once.
Only if the whole floor has a reason. Motorize where openings are high, behind furniture or otherwise unreachable, where manual controls fail reach or force, and where the shades should move on a schedule rather than on somebody noticing the sun. Leave manual where openings are ordinary and accessible, because every motor is a cost and a future maintenance item. Specifying per opening rather than per building is what keeps the bid honest and the facilities workload sane.
Fabric and hardware samples, manufacturer cut sheets, a shade schedule keyed to your opening numbers, mounting details, and flame propagation test documentation wherever the occupancy and your code official require it. That last one is where projects stall. A fabric somebody believes is compliant with no document behind it gets rejected at review, and the factory clock hasn't started yet at that point. We assemble the package as part of the scope rather than as an extra.
Custom fabrication typically runs two to five weeks, and that clock starts when approvals come back, not when the purchase order is issued. Add the submittal and review cycle in front of it, and a large order with multiple fabrics behind it. A realistic sequence is samples out, approvals back, release to fabrication, then a phased install. We put every date in writing and update it in writing when the factory moves one, because building an occupancy date on a verbal lead time is how a floor gets handed over with bare openings.
Yes, and phasing it is normal. Work gets broken down by floor, wing or suite with a schedule agreed in advance, and some areas are better after hours while a vacant conference room mid-morning is perfectly fine. What has to be sorted before the first crew day is access: badges, elevator use, where material stages and where packaging goes. In our experience access derails commercial installs far more often than product does.
One worth planning for. Fabric runs in dye lots, and a run woven eighteen months after the first can sit slightly off the original under strong daylight. Inside a suite that's usually invisible. Across one continuous elevation where phase one and phase two meet at a column, it can be obvious. Two ways to manage it: order the whole quantity at once and store it, or draw the phase boundaries where a wall breaks the sightline rather than mid-elevation.
Spare units held on site in the common sizes so facilities can swap a damaged shade the same week rather than wait on a fabrication run for one opening. The right quantity depends on your opening count and how many repeating sizes you have. On a floor plate with four repeating widths, a handful covers you for years. We agree the number at contract because ordering spares with the main run costs a fraction of ordering one later.
We can price from them. We won't order from them. Field measurement is ours and we treat it as a hard requirement rather than a preference, because as-built conditions move during construction and custom product cut to a drawing is product that doesn't fit and can't be sent back. In practice that means the openings need to be framed and reasonably finished before we come out, and that dependency belongs in the construction sequence rather than getting discovered near turnover. It is a short conversation at a schedule meeting and a long one during a reorder.
Two shades on one bracket set. The screen sits down through most of the week so the room stays daylit and the glass stays usable, and the darkening fabric only travels when somebody needs a projected image to hold contrast. If the room is genuinely presentation critical, budget the head pocket and the side channels at the same time as the fabric, because a darkening shade hanging inside the opening leaves a bright outline that shows up on screen. The fabric is the cheap half of that specification. The enclosure is the half that produces the result.
A closeout document that names the fabric, the openness, the color and the hardware for every opening, the shade schedule keyed to your opening numbers, operation and cleaning guidance, the attic stock count and location, and the warranty terms. It exists so that in three years somebody can reorder one shade correctly without anyone remembering the original project. The packing list in a drawer is not a substitute, and it never survives a facilities manager changing jobs.
The products conform to ANSI/WCMA A100.1-2022 on cord access. That's a product standard and it's the correct way to describe it. A company does not hold that certification, and any vendor telling you theirs does is describing something that doesn't exist. Where energy performance sits in your specification, it belongs there as product-level test data with a document behind it rather than as any kind of company credential.
Frequently, and the answer starts with identification rather than with a bid. Send us an existing unit or whatever documentation survived the original project, and we'll name the fabric, the openness and the hardware if the line is current. Two things to plan around. Weaves leave production, sometimes within a few years, and a discontinued fabric has no substitute that looks identical under daylight. Current fabrics still weave in batches, so new product beside eight year old product can read slightly off on a bright afternoon. Where the match won't be clean, doing a full elevation reads better than one patched opening in the middle of a run.
Free In-Home Measure

Schedule Your Free In-Home Measure in Fishers

Contact Information

Reach Us Directly

Our team prioritizes scheduled measures and service calls, and books in-home measures during business hours.

Office
1417 Commerce Avenue, Indianapolis, IN 46201
Hours
Mon-Fri 8a-6p
Service Area
Fishers, IN and Surrounding Areas

Ready to Book Your Measure?

Call us to set up an in-home measure, or to ask about a treatment that has stopped working. We will talk it through on the phone first.

Service area

Serving Fishers and the surrounding area

Call NowGet Quote