Cafe Shutters in Fishers by Fishers Window Treatments
Privacy at sitting height, daylight above it
Below are the questions people ask about this specific product line. Read the drawbacks as carefully as the benefits, because in this trade the drawbacks are what people remember two years on.
- Service: Cafe Shutters for Fishers homeowners
- Service area: Fishers, IN and surrounding areas Getting somebody out to measure is the easy part and happens on a normal schedule. After that the fabricator needs roughly two to five weeks. We give you a specific window when we write the order.
- Insured and bonded
- Serving Fishers, IN since 2008
Expert Cafe Shutters for Fishers Homes
A cafe shutter covers the lower part of a window and leaves the upper part bare. That's the whole idea, and it solves a problem that Fishers now has more of than it used to: a room at street level where somebody can see in from a few feet away, and where covering the whole window would throw away the only daylight the room has.
Fishers built a downtown from almost nothing starting around 2013, and the residential product in the Nickel Plate District sits on public sidewalks with no lawn between the window and the pavement. The Avalon of Fishers and Saxony townhome blocks put front elevations close to a shared frontage for the same reason. In all of those, a full height shutter or a drawn shade turns a bright room into a dark one to solve a privacy problem that exists only below about five feet.
The decision that makes or breaks a cafe shutter is where the divide sits. Too low and passers by still see in. Too high and the room loses the light and the proportion that made the idea attractive. There's no standard height that works everywhere: it depends on the sill height above the sidewalk, the grade outside, and how far away people actually pass. We work it out standing in your room looking out and then standing outside looking in.
Signs You Need Cafe Shutters
If you notice any of these in your Fishers home, it is worth booking a measure. None of it is urgent, and none of it fixes itself either.
People walking past can see straight into the front room
The window sits close to a public sidewalk with no setback
A full shade solves privacy and kills the daylight
Only the bottom of the window is the problem
The room has a high ceiling worth keeping visible
You want privacy without a fabric layer in the room
A tall window looks wrong with a treatment across all of it
The upper part of the window carries a detail worth showing
How Fishers Window Treatments Handles Cafe Shutters
Every job follows the same six-step process. Transparent, thorough, and done right the first time.
Check the sightline outside
We go outside and stand where people actually walk, at the distance they actually pass, and look in. That tells us the height above the floor at which somebody loses the view of a seated person and then of a standing one. In the Nickel Plate District where the sidewalk runs right along the elevation, that height is different from a townhome front set back behind a small planted strip.
Set the divide height
Then we go back inside and look out from the seating positions in the room. The divide has to satisfy both views, and where they conflict, the outside view wins because that's the problem being solved. Where the window has an existing horizontal detail, we look hard at whether aligning to it produces an acceptable height, because a divide that lines up with something reads far better.
Pick material for the room
Same rule as any shutter: composite or poly where the room is humid or unconditioned, hardwood where it stays conditioned. A cafe shutter in a downtown Fishers unit is usually in a living space and can take hardwood. One in a ground floor bathroom with a street facing window can't, and that's a common enough situation here to be worth checking rather than assuming.
Choose louver and frame
Louver size on a cafe shutter is a proportion question against a half window rather than a whole one, so what suits the full opening may look heavy on the lower part. We hold panels up at the intended height. Frame style then depends on depth, and since the shutter only occupies the lower portion, an outside mounted frame at that height often looks cleaner than trying to fit inside.
Plan the upper opening
Leaving the top bare is the point, but we still ask what the sun does up there. If the upper part of the window is throwing glare across a screen or into a seating area, the room may need a top down shade above the cafe shutter rather than nothing. That's a two product answer and we would rather propose it than have you discover the problem in July.
Template, install, align
Measured to the sixteenth, templated for square, fabricated, then installed with the frames shimmed level and the panels closing flush. The divide height gets checked one final time against the outside sightline before the frames are fastened, because a half inch either way is visible on a cafe shutter in a way it isn't on a full height one.
Cafe Shutters in Fishers
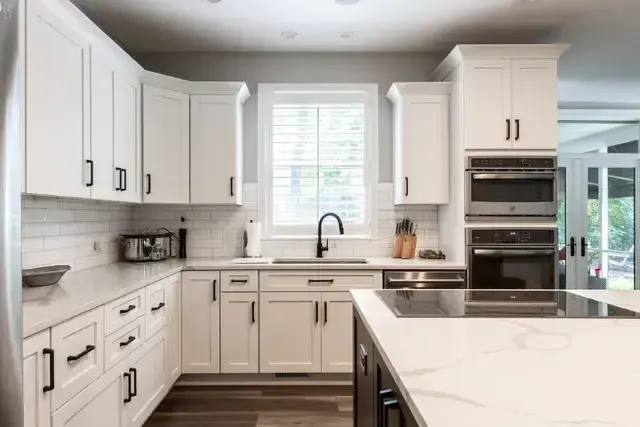
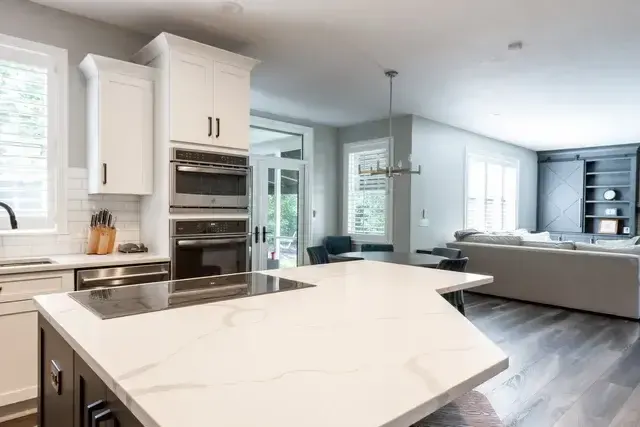
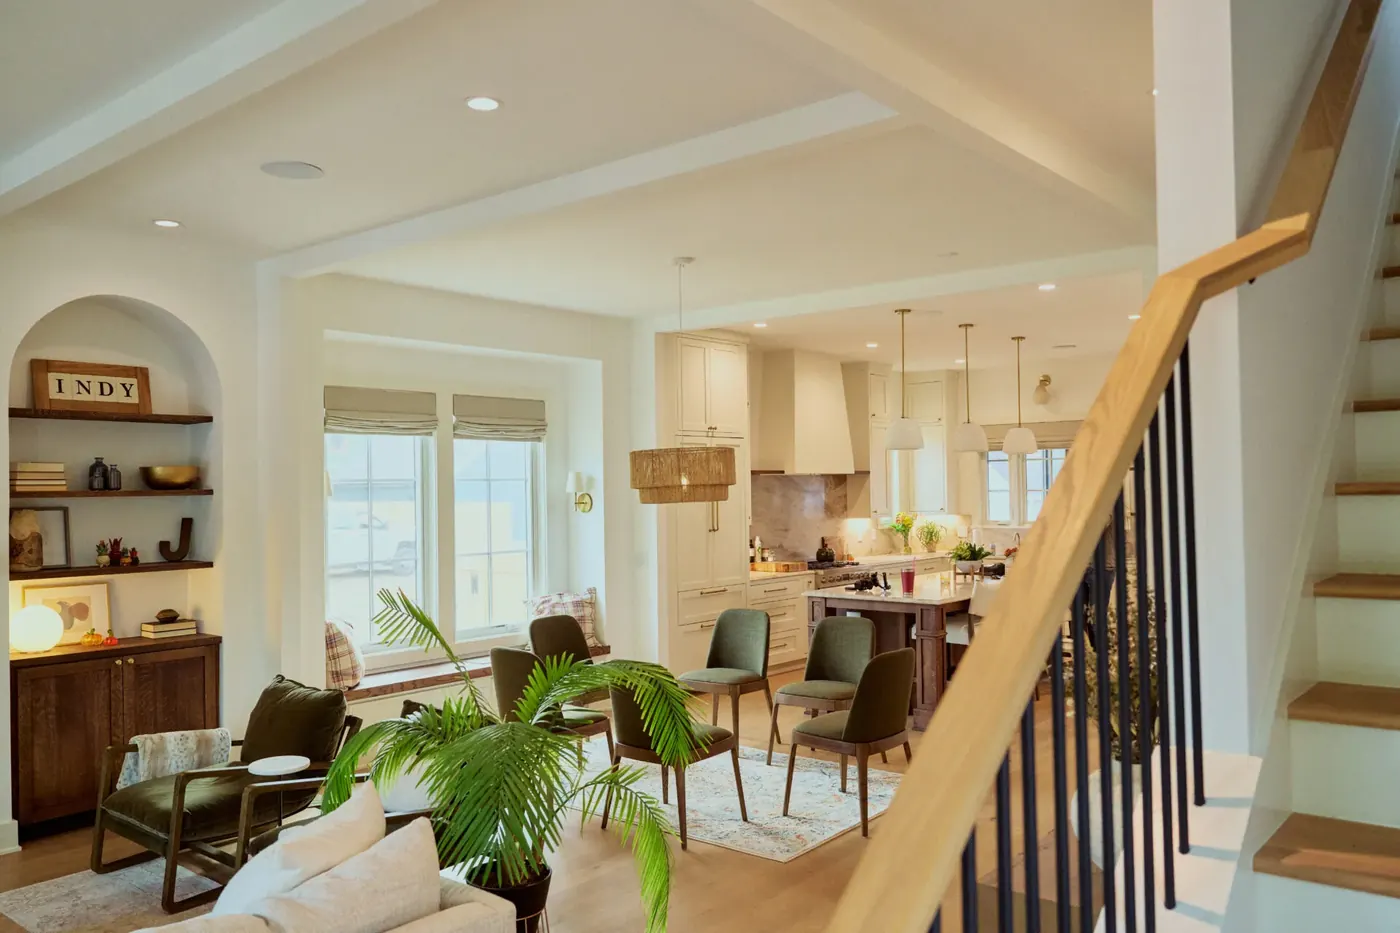
Photographs from real cafe shutters jobs completed by our crew in Fishers and surrounding areas.
What Cafe Shutters Includes
Every Fishers job is documented item by item. Here is what the crew covers.
The divide height decided at the window with you standing in the room and then sitting in it
Three widths and three heights taken across the lower part of the opening, plus a diagonal check for square
The horizontal bar across the middle of the opening located, since that's usually where the panels should stop
One divide height carried across every window in the room instead of being set opening by opening
The sightline from the sidewalk checked, because privacy at sitting height is the whole point of the product
Mounting depth read at the lower corners so panels clear handles, cranks and anything else inside the opening
Frame style chosen per opening: an L-frame inside, a Z-frame lapping the casing, or a hanging strip on the face
Whether the top of the panel gets a capping frame or is left open decided at the measure, since that edge is visible
Material specified per room, poly or composite where humidity swings and hardwood where the room stays conditioned
Louver size chosen against a short panel, where a large louver reads out of scale faster than it does full height
Panel count and swing direction drawn so nothing hits a faucet, a countertop or a window crank
A T-post drawn on wide openings so each panel stays a width that swings properly and stays flat
Divider rails left out unless the panel is unusually tall, since a cafe panel rarely needs one
Hinge style and finish chosen knowing the hardware sits at eye level for anyone sitting down
Paint or stain matched to the existing trim with a physical sample in the room, never off a screen
Whatever goes above the panels planned in the same visit, or the upper glass deliberately left bare
Written contract with scope, dates and total price, as IC 24-5-11 requires on residential work over $150
Frames shimmed plumb, louver tension set panel by panel, then caulk and touch-up run at the frame line
What Cafe Shutters Cost in Fishers
Published national figures for interior shutters run roughly $175 to $800 per window. That's a national range for the category and it isn't a price for any opening in Fishers. Cafe shutters land lower in that band than full-height panels, though not by as much as people assume. You're covering half the window, so there's less material. You are not doing half the work. The frame still gets built to the opening, the hinges still get hung, the finish still gets matched to your trim, and somebody still has to stand at the window and decide where the divide goes. Across Hamilton County, the openings that cost most are wide ones needing a T-post and old ones that have settled well out of square.
How Cafe Shutters Differ by Product
Every product in this trade behaves differently in a room. Here is what that means for this work.
Poly and composite panels: An engineered core with a hard painted finish that ignores moisture. This is what goes over a kitchen sink and in a bathroom, because Indiana humidity moves hardwood and a moved panel stops closing against its neighbor.
Hardwood panels: Usually basswood, lighter for the same panel and able to carry a stain that shows grain. On a short cafe panel in a conditioned front room, stained hardwood against original trim is a look no painted composite gets close to.
2 1/2 inch louver: The right default on a half-height panel. A short panel only holds so many louvers, and going small keeps the proportion sane and gives you finer control over the angle you tilt them to.
3 1/2 inch louver: Worth using where the lower part of the window is unusually tall, or where full-height shutters elsewhere in the house already use this size and you want the rooms to agree with each other.
L-frame: A simple right angle sitting inside the opening, lapping the face of the trim slightly. It's the cleanest install when the opening has depth, and on a cafe it keeps the frame from drawing attention to the fact that it stops halfway up.
Z-frame: Adds a flange that covers the edge of the existing casing, which hides an opening that has settled and gives the installer somewhere to take up the difference. It's the usual answer in an older house, where nothing is quite plumb.
Hanging strip on the face: Hinges mount to a narrow strip fastened onto the face of the casing rather than a full frame. It's the lightest-looking option, it works where the opening has almost no depth, and it puts the panels proud of the trim.
Hidden tilt rod: The linkage moves into the stile so the louver face is uninterrupted. On a cafe panel that sits right at eye level for anyone at a table, losing the center rod makes a noticeable difference to how the window reads.
T-post on a wide opening: A fixed vertical post between panels so no single panel gets wide enough to sag or swing badly. It also gives the louvers something to close against in the middle, which is where a wide cafe otherwise leaks light and sightlines.
A shade above the panels: A roller, a Roman or a woven natural mounted above the cafe shutters covers the upper glass when you want it covered. This is how you keep the daylight most days and still kill a low sun that comes straight down the street.
Cafe Shutters FAQ
Questions we hear most often from Fishers homeowners considering cafe shutters.
Cafe Shutters Across Fishers
We measure and install in every one of these Fishers neighborhoods. Each has its own page with the build eras, window conditions and mounting notes for that section.
Other Window Treatment Services in Fishers
Fishers Window Treatments handles the full scope of window treatment work. Explore our other services below.
Schedule Your Free In-Home Measure in Fishers
Reach Us Directly
Our team prioritizes scheduled measures and service calls, and books in-home measures during business hours.
Ready to Book Your Measure?
Call us to set up an in-home measure, or to ask about a treatment that has stopped working. We will talk it through on the phone first.