Plantation Shutters Throughout Fishers
An architectural finish, specified room by room
Answers to the common questions on this service, written the way we'd explain it at your window. If the terminology is unfamiliar, the questions below define it as they go.
- Service: Plantation Shutters for Fishers homeowners
- Service area: Fishers, IN and surrounding areas It depends what's broken. Hardware repairs on existing blinds and shades usually come together quickly. Replacing an entire custom product means starting the fabrication clock again, which is two to five weeks in most cases.
- Insured and bonded
- Serving Fishers, IN since 2008
Expert Plantation Shutters for Fishers Homes
Shutters are the only treatment in this trade that reads as part of the house rather than as something hung on it. They stay when the furniture goes, they show from the street, and they're the one product where getting the specification right matters for twenty years rather than five. In Fishers they land on a housing stock that makes them look particularly good and particularly expensive, for the same reason: whole subdivisions here were built to the same elevations inside a few years, so the window rhythm repeats down a street and shutters on every front opening read as architecture.
The material decision isn't a taste question. Central Indiana runs roughly 3.9 months of muggy weather from 25 May to 22 September, then a dry heated winter, and hardwood stiles and louvers move through that cycle. They cup, they bow, they twist, joints open and painted finishes check where the wood is thinnest. So bathrooms, kitchens, laundry rooms and unconditioned sunrooms get composite or poly, and hardwood belongs in rooms that stay conditioned. We'll lose the order before we'll warranty a hardwood louver in a shower room.
The other Fishers specific issue is quantity. 52.8% of single family parcels here record 3,000 sq ft or more of residential floor area, and the dominant 1995 to 2015 two story carries twenty to thirty two openings. Shutters at $175 to $800 per window multiply fast across a number like that. Most households do the front elevation and the rooms they use, and phase the rest. We would rather help you phase it sensibly than quote a whole house you didn't want to hear about.
Signs You Need Plantation Shutters
If you notice any of these in your Fishers home, it is worth booking a measure. None of it is urgent, and none of it fixes itself either.
Hardwood louvers in a bathroom have cupped and stopped closing flat
Painted joints on existing shutters have checked and opened
You want something that stays with the house rather than moving
The front elevation repeats down the street and blinds look temporary
A tilt rod down the middle blocks the view and you dislike it
Louvers sag open because the tension screw has given up
The window is tall and one row of louvers is unmanageable
You want light control without fabric anywhere in the room
How Fishers Window Treatments Handles Plantation Shutters
Every job follows the same six-step process. Transparent, thorough, and done right the first time.
Split the house by humidity
First pass through the house is a materials pass. Every full bathroom, the kitchen if the window sits over a sink, the laundry room and any sunroom that isn't conditioned year round go on the composite list. Everywhere else can take hardwood. We do this before we talk about louver size or price, because the material decision governs everything downstream and reversing it later is expensive.
Choose louver size
Two and a half inch reads traditional and gives more privacy when closed because there are more louvers. Three and a half inch is the current default in most of the newer Fishers stock and gives a cleaner view out when open, with fewer horizontal lines. Four and a half inch suits genuinely large openings. We hold panels at the window because proportion against your specific opening decides this, not a preference stated in advance.
Decide frame and mount
L-frame, Z-frame and deco frame each sit differently against the opening and each needs a different amount of depth. Inside mount inside an L-frame is the cleanest result and is achievable more often in Fishers than elsewhere in the county, because 51.1% of the stock was built between 2000 and 2019 with consistent depth. Where the depth isn't there, a Z-frame or an outside mounted deco frame does the job.
Place the divider rail
A divider rail splits a tall shutter into independently operating sections, so the bottom can be closed for privacy while the top stays open for light. Where it sits is a real decision and it's easy to get wrong. On a street facing Fishers ground floor room we usually place it at or just above seated eye height. On a window with an existing horizontal detail, aligning with that detail matters more than the rule.
Choose the tilt method
A visible tilt rod down the center of the panel is traditional and blocks part of the view. A hidden tilt system moves the louvers from the stile side and leaves the panel clear, which is what most of the newer Fishers stock wants. Hidden tilt costs more and is slightly more sensitive over many years. We show you both operating rather than describing them.
Template, fabricate, install
Every opening gets measured to the sixteenth and templated for square, because a shutter is a rigid frame going into an opening that may not be. Fabrication runs longer than soft product. At install the frames get shimmed and fastened level, panel gaps get set evenly, louvers get tension checked so they hold position, and hinges get adjusted so the panels close flush across the whole run.
Plantation Shutters in Fishers
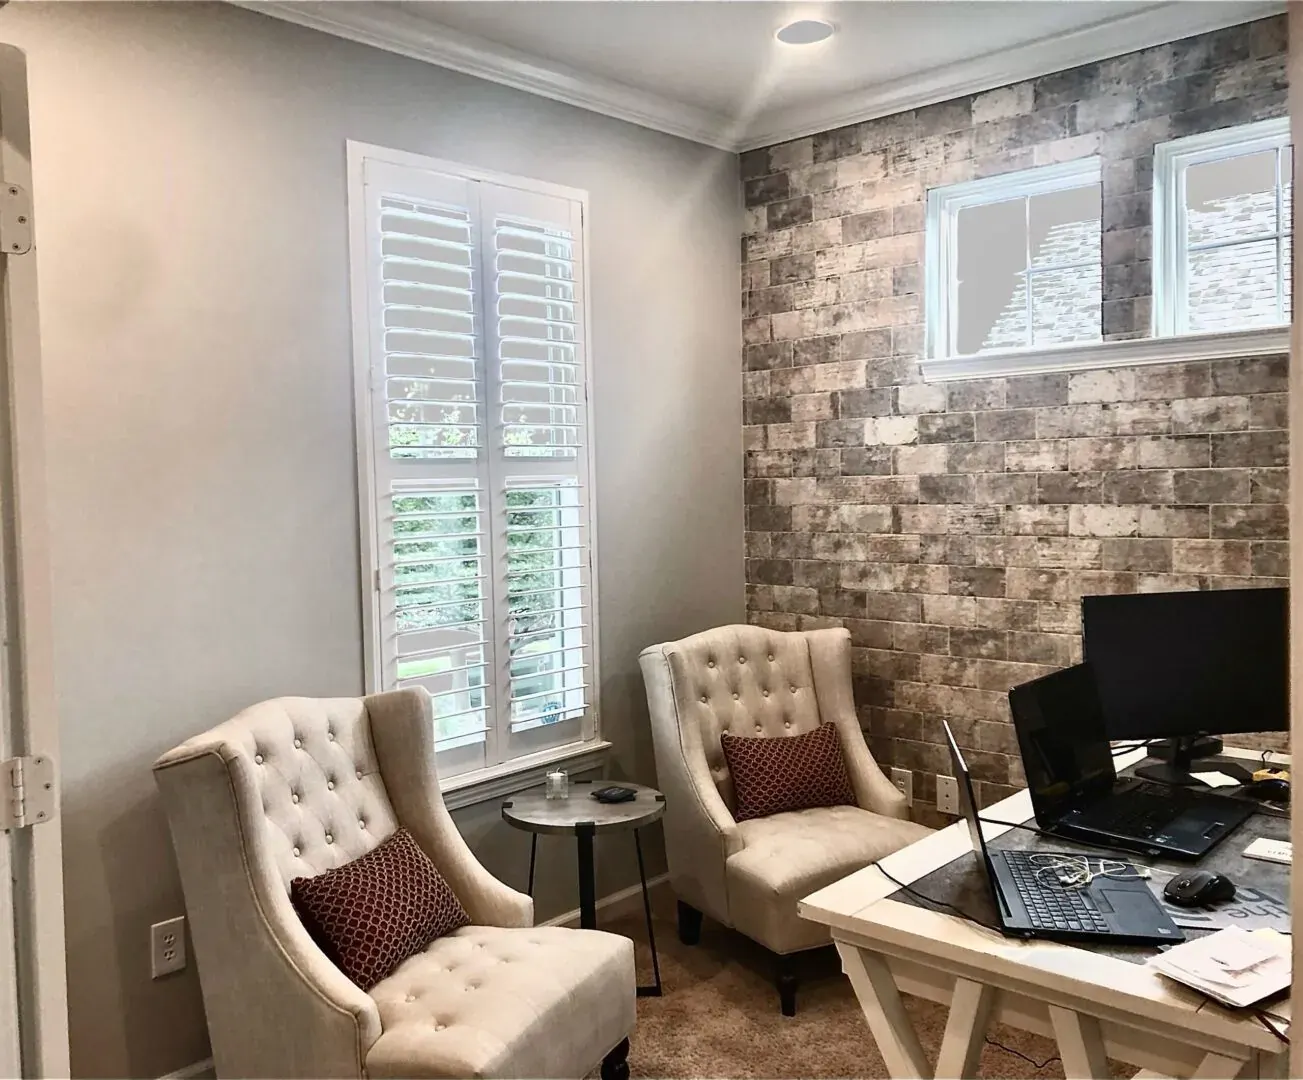
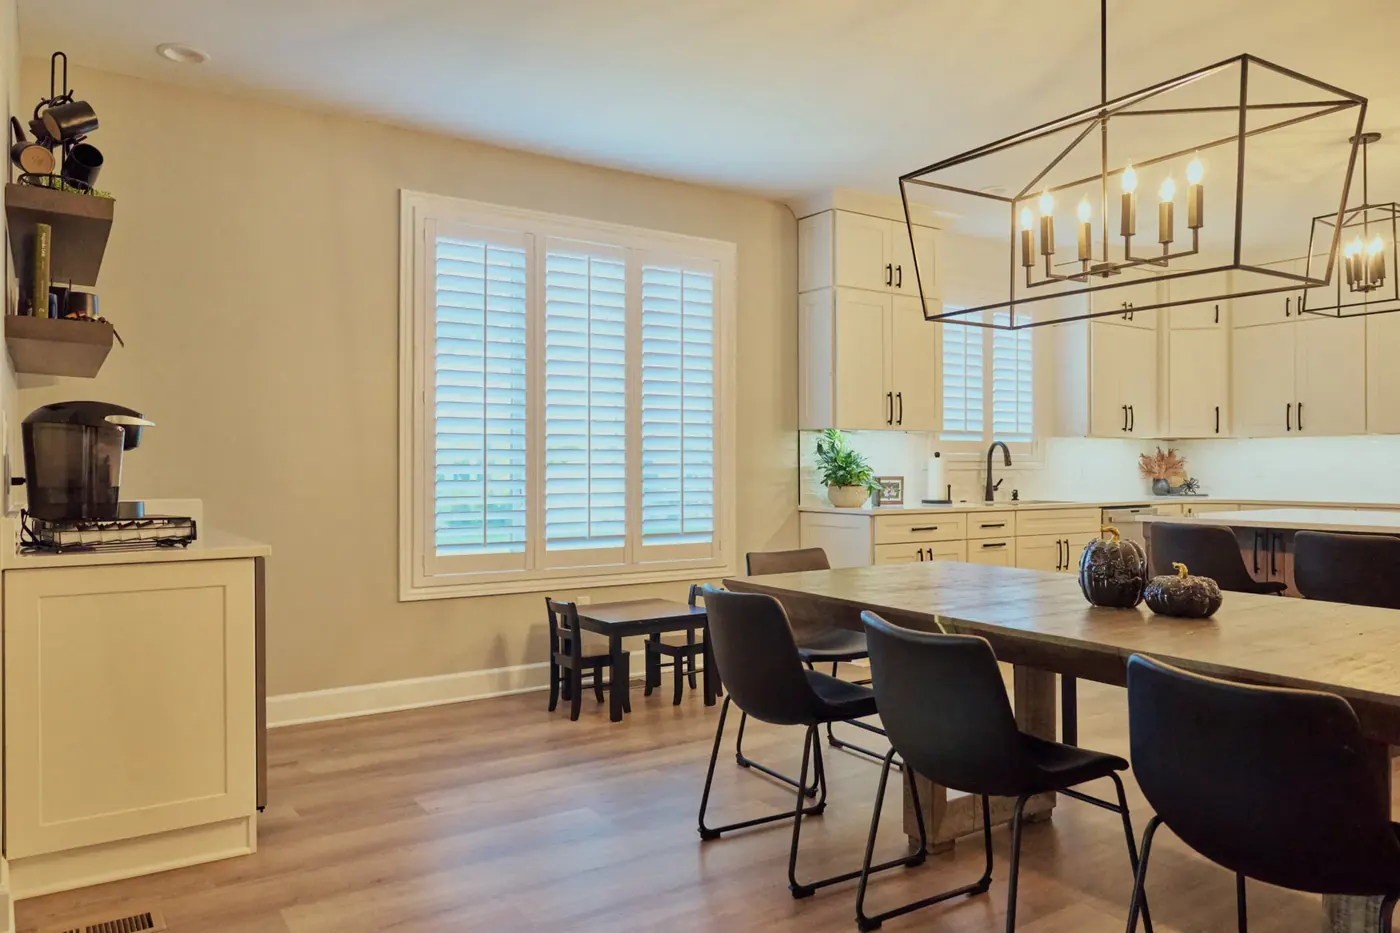
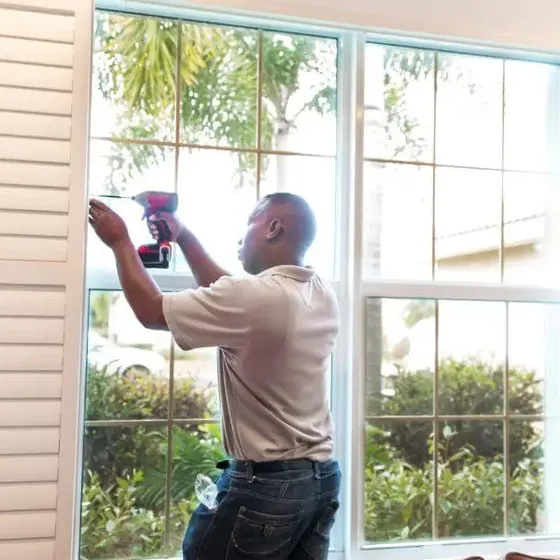
Photographs from real plantation shutters jobs completed by our crew in Fishers and surrounding areas.
What Plantation Shutters Includes
Every Fishers job is documented item by item. Here is what the crew covers.
Every opening measured three widths and three heights, then checked on the diagonal for square
Out-of-square openings quantified in sixteenths so the frame can be built to compensate
Mounting depth measured at all four corners to see whether an inside mount clears
Material specified per room, poly or composite anywhere humidity swings, hardwood only where it doesn't
Louver size chosen against the opening height and the trim, 2 1/2, 3 1/2 or 4 1/2 inch
Frame style selected per opening: L-frame, Z-frame or a deco frame with a wider face
Divider rails placed at a height that lines up across a room, not wherever the default falls
T-posts drawn on wide openings so panels stay a workable width and stay flat
Panel configuration laid out, how many panels, which way they swing, where they meet
Hinge finish and tilt rod style picked, hidden rod or a visible center rod
Bypass or bi-fold track specified where the opening is a patio slider rather than a window
Specialty shapes templated on site, arches, angles and circles included
Cut-outs marked for cranks, handles and anything else that lives inside the opening
Paint or stain matched to existing trim with a physical sample, never from a screen
Written contract with scope, dates and total price, as IC 24-5-11 requires on residential work over $150
Frames shimmed and fastened plumb so panels hang square and close without dragging
Louver tension set panel by panel so they hold position instead of drifting
Caulk and touch-up finished at the frame line so the shutter reads like part of the trim
What Plantation Shutters Cost in Fishers
Published national figures for interior shutters run roughly $175 to $800 per window. That's a national range for the category and it isn't a quote for a house in Fishers, because shutter pricing follows the opening more closely than almost anything else we sell. Size is the first driver, then material, since hardwood costs more than poly and gets specified in fewer rooms than people expect. After that it's the build: a wide opening that needs a T-post, a tall one that needs a divider rail, an arch that needs a template, a deco frame instead of a plain L-frame. Specialty shapes across Hamilton County sit at the top of the range because somebody is building a one-off frame to fit an opening that exists nowhere else.
How Plantation Shutters Differ by Product
Every product in this trade behaves differently in a room. Here is what that means for this work.
Poly and composite shutters: An engineered core with a hard finish that doesn't take on moisture. This is what we put in bathrooms, kitchens, laundry rooms and sunrooms, because Indiana humidity moves hardwood and a moved panel stops closing square.
Hardwood shutters: Usually basswood, lighter than poly for the same panel and able to carry a stain that shows real grain. Specify it in living rooms, bedrooms and dining rooms that stay conditioned through both seasons, and keep it out of wet rooms.
2 1/2 inch louver: The traditional size. It suits shorter openings, cottage-style trim and any window where a large louver would look out of scale. More louvers per panel means a busier face and slightly less open view.
3 1/2 inch louver: The most common specification and a safe default on standard openings. It balances view when open against coverage when closed, and it looks right against most of the trim we find in central Indiana homes.
4 1/2 inch louver: The widest we normally hang. On tall windows and in rooms with heavy trim it reads properly rather than fussy, and the open view is the best of the three. It needs the height to carry it.
L-frame: A simple right-angle frame that sits inside the opening and laps the face of the trim slightly. It's the cleanest inside mount and the one we use when the opening has enough depth to swallow the panels.
Z-frame: Adds a flange that covers the edge of the existing trim, which hides an out-of-square opening and gives the installer room to work. It's the workhorse in older houses where nothing is quite plumb.
Deco frame: A wider, shaped face frame that becomes part of the trim detail rather than disappearing into it. Choose it where the existing casing is thin and you want the shutter to carry visual weight on its own.
Divider rail: A horizontal rail that splits a panel so upper and lower louvers tilt independently. It lets you close the bottom for privacy while the top stays open, and on tall panels it stiffens the whole assembly.
T-post: A fixed vertical post between panels on a wide opening. It keeps individual panels at a width that stays flat and swings properly, and it gives the louvers something to close against in the middle.
Plantation Shutters FAQ
Questions we hear most often from Fishers homeowners considering plantation shutters.
Plantation Shutters Across Fishers
We measure and install in every one of these Fishers neighborhoods. Each has its own page with the build eras, window conditions and mounting notes for that section.
- Plantation Shutters in The Hawthorns
- Plantation Shutters in Springs of Cambridge
- Plantation Shutters in Windermere
- Plantation Shutters in Avalon of Fishers
- Plantation Shutters in Saxony
- Plantation Shutters in Nickel Plate District
- Plantation Shutters in Thorpe Creek
- Plantation Shutters in The Geist cluster
Other Window Treatment Services in Fishers
Fishers Window Treatments handles the full scope of window treatment work. Explore our other services below.
Schedule Your Free In-Home Measure in Fishers
Reach Us Directly
Our team prioritizes scheduled measures and service calls, and books in-home measures during business hours.
Ready to Book Your Measure?
Call us to set up an in-home measure, or to ask about a treatment that has stopped working. We will talk it through on the phone first.